<-- style PDP --> 35B Card Road, Maynooth - Detached for sale for $589,950
  • sold
  • leased

35B Card Road

Maynooth, Ontario, K0L 2K0 - McClure Ward

$589,950$000000

  • Neighbourhood

    McClure Ward

  • Major Intersection

    ON 127/Card Rd

  • Listed Since: 172 day(s)

  • Last update: 75 day(s) ago

Overview

  • Property Type

    Detached, Bungalow

  • Bedrooms

    3

  • Bathrooms

    1

  • Basement

    Part Fin

  • Kitchen

    1

  • Total Parking

    8

  • Lot Size

    81.44x201.93 (Acres)

  • Taxes

    $4,565.57 (2025)

  • Type

    Freehold

Property Description

Property description for 35B Card Road, Maynooth

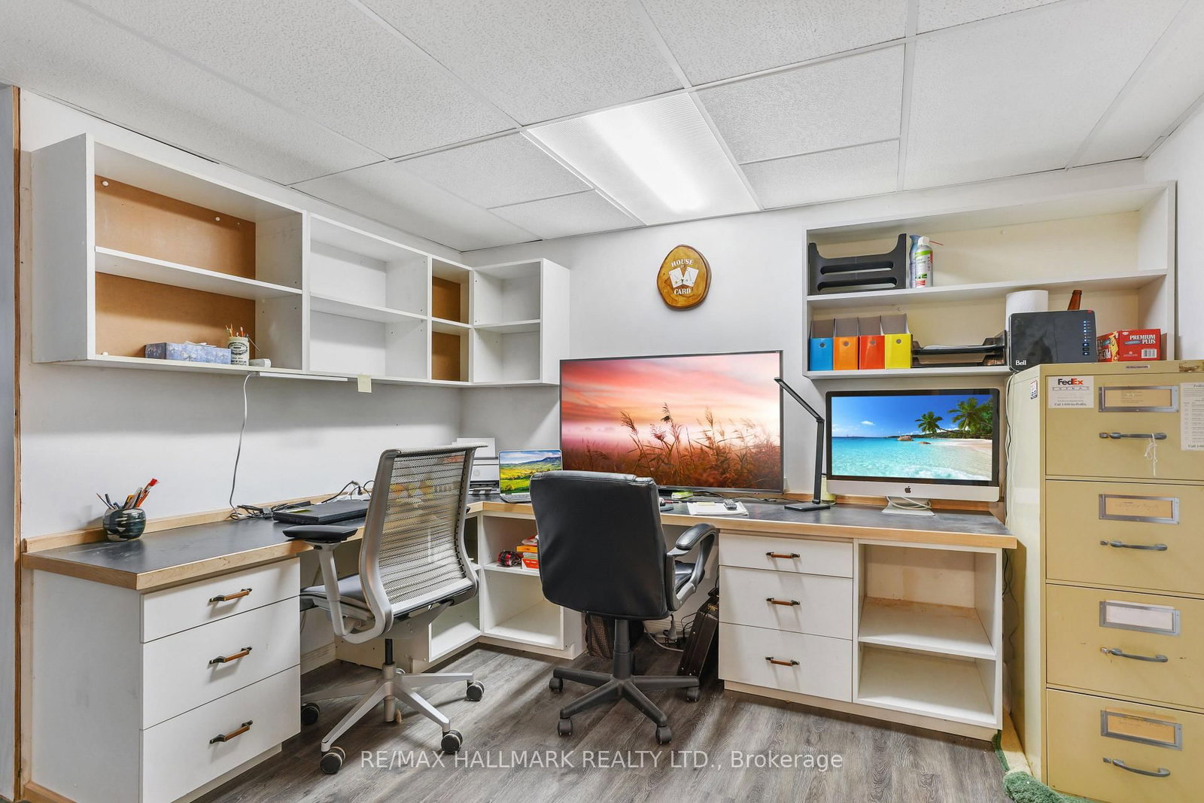
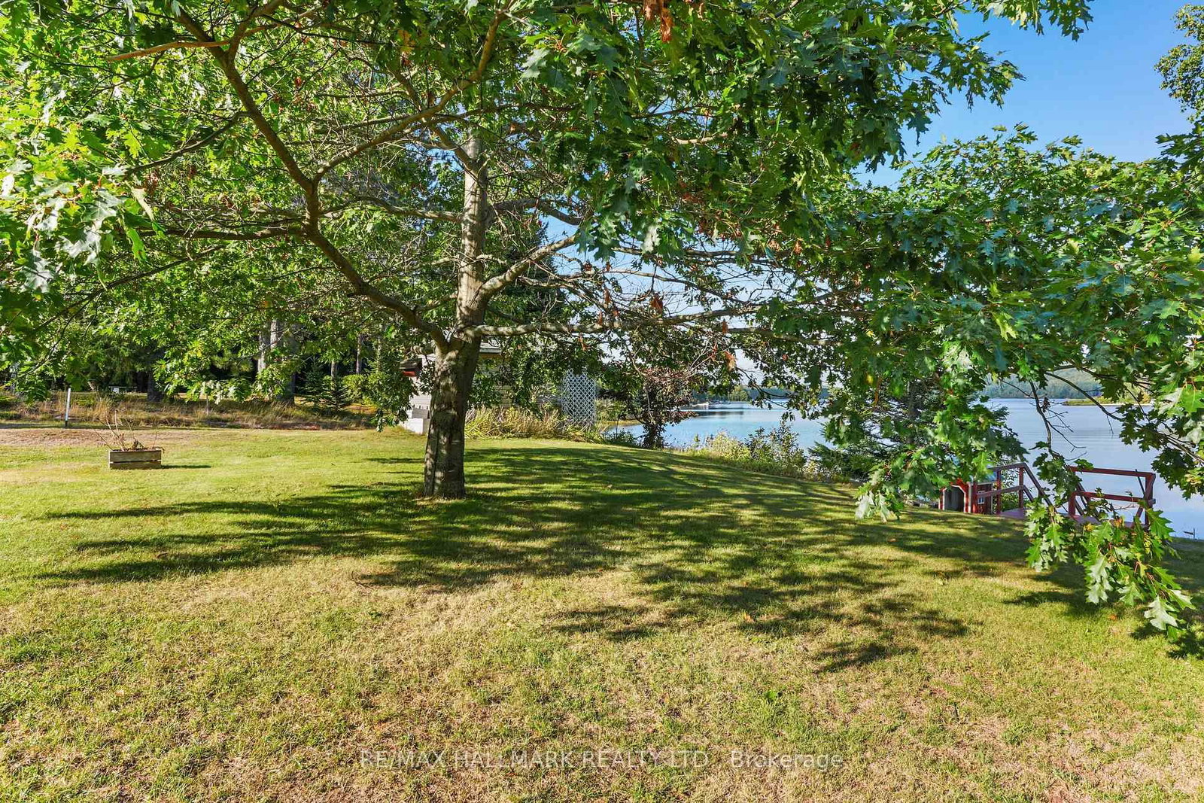
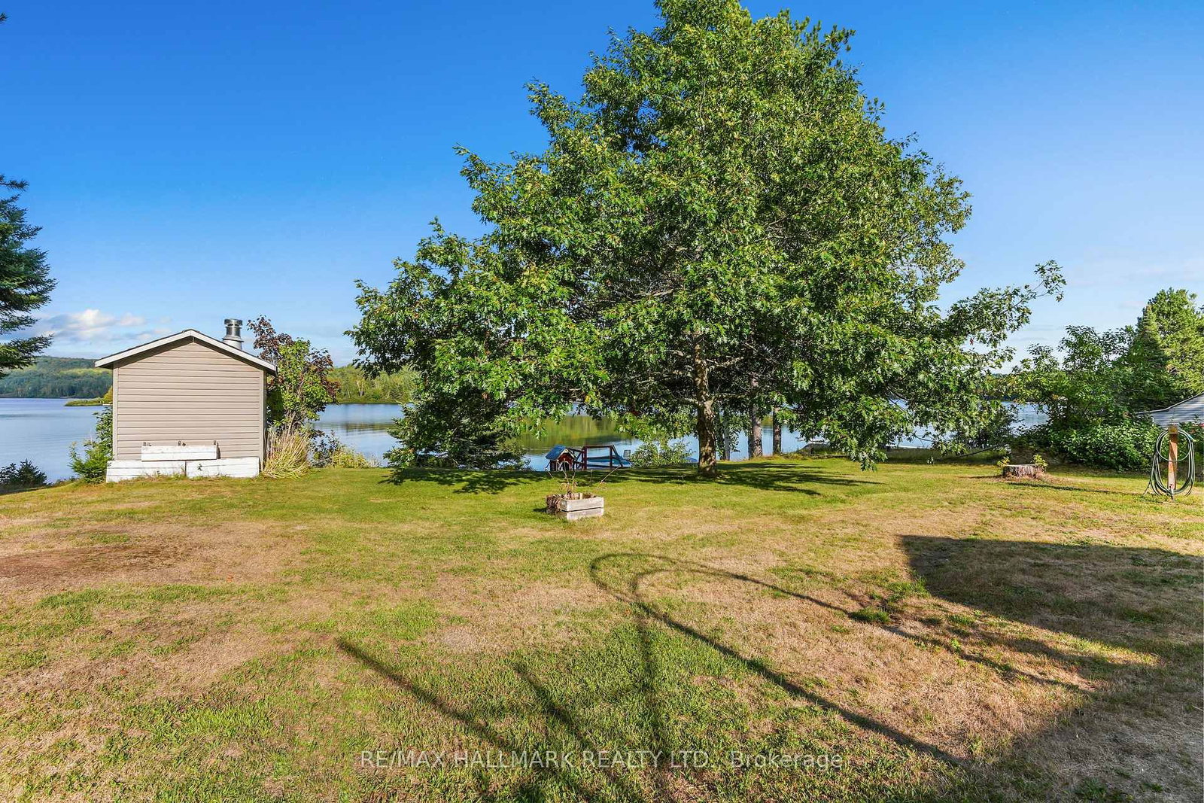
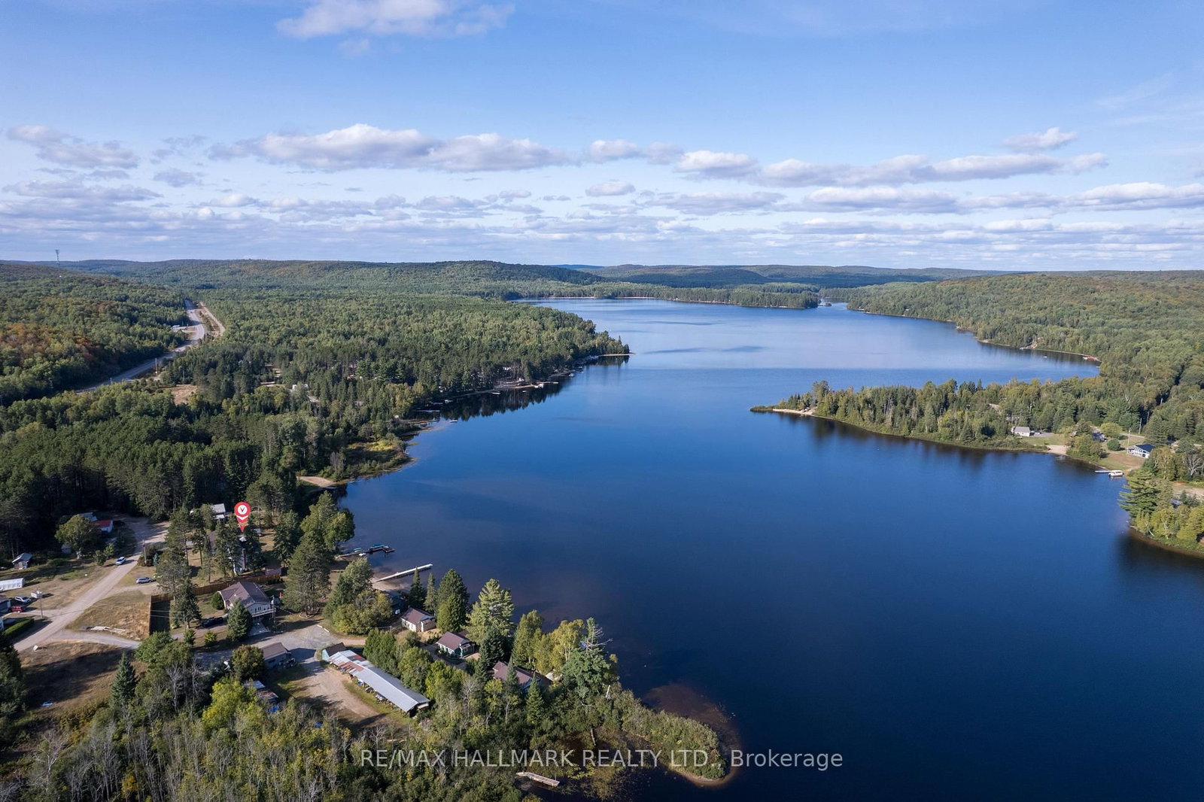
Escape to serene lakeside living at 35B Card Road on beautiful Lake St. Peter. This inviting 3-bedroom, 1-bath bungalow, built in 2000 by Guildcrest Homes, offers 81 feet of pristine shoreline in a friendly, well-established community. Step inside to a bright, open-concept living space designed for comfort and relaxation, featuring newer casement windows that flood the home with natural light, along with thoughtfully designed custom built-ins that add both charm and functionality. Outdoors, the property truly shines. Enjoy your morning coffee or evening sunsets on the expansive deck, complete with a custom gazebo overlooking the water-perfect for entertaining or unwinding. For an authentic retreat experience, indulge in your very own wood-fired traditional Finnish sauna, offering a peaceful escape year-round. Whether you're looking for a full-time residence or a weekend getaway, this rare waterfront offering blends comfort, character, and the natural beauty of every season-making it an exceptional place to call home.

Listed by RE/MAX HALLMARK REALTY LTD.

  • MLS #

    X13093132

  • Sq. Ft

    1500-2000

  • Sq. Ft. Source

    MLS

  • Lot Irregularities

    Y

  • Year Built

    Available Upon Request

  • Pool

    None

  • Drive

    n/a

  • Garage

    None

  • Total Parking

    8

  • Family Room

    Y

  • Den

    Y

  • Exterior

    Vinyl Siding

  • Fireplace

    N

  • Roof

    Metal

  • Foundation

    Poured Concrete

  • Elevator

    n/a

  • Water View

    Y

  • Laundry Level

    Main

  • Heat

    Forced Air

  • A/C

    Central Air

  • Water

    Well

  • Water Supply

    n/a

  • Sewers

    Septic

  • Central Vac

    N

  • Living

    3.9 x 3.5 ft Main level

    Walk-Out, Sliding Doors, Broadloom

  • Dining

    3.5 x 2.7 ft Main level

    Picture Window, Broadloom, Combined W/Living

  • Foyer

    3.4 x 2.1 ft Main level

    Vinyl Floor

  • Kitchen

    5.8 x 3.3 ft Main level

    Walk-Out, Vinyl Floor, Eat-In Kitchen

  • Primary

    4.1 x 4.2 ft Main level

    Casement Windows, Large Closet, Broadloom

  • 2nd Br

    3.6 x 3.6 ft Main level

    Casement Windows, Broadloom

  • 3rd Br

    3.6 x 3.4 ft Main level

    Casement Windows, Broadloom

  • Utility

    2.5 x 1.3 ft Main level

    Vinyl Floor, B/I Shelves

  • Rec

    7.1 x 3.2 ft Bsmt level

    Laminate, Window

  • Office

    3.3 x 3.3 ft Bsmt level

    Laminate

  • Pantry

    3.1 x 3.0 ft Bsmt level

    B/I Shelves, Concrete Floor

  • Other

    6.6 x 3.2 ft Bsmt level

    Concrete Floor

  • Utility

    3.8 x 3.8 ft Bsmt level

    B/I Shelves, Concrete Floor

  • Workshop

    4.6 x 3.4 ft Bsmt level

    Concrete Floor

  • Furnace

    5.3 x 3.5 ft Bsmt level

    Concrete Floor, Combined W/Workshop, Closet

Thinking of Selling?

Find Out Your Home’s Value in Today’s Market!

No Email or Signup is required to view your home estimate.

estimate your home value

Contact Manoj Kukreja

Sales Representative,
Century 21 People’s Choice Realty Inc.,
Brokerage
(647) 576 - 2100

Manoj profile avatar

Property History

Property history for 35B Card Road, Maynooth

This property has been sold 1 time before. Create your free account to explore sold prices, detailed property history, and more insider data.

Sign In / Register

Estimated price

Date
Price
Change
2026-05-06
$610,599
0.43%

Mortgage Calculator

This data is for informational purposes only.

Mortgage Payment per month

Principal Amount

Interest

Total Payable

Amortization

Amortization

Closing Cost Calculator

This data is for informational purposes only.

Closing Cost Total for this property

Total Cash flow for purchasing this property

Down Payment(%)*
Additional information

Provincial Land Transfer Tax

Ontario Land Transfer Tax Rebate

Toronto Land Transfer Tax

Toronto Land Transfer Tax Rebate

PST on CMHC Insurance Premium

Lawyer Fees

$2,825

Government Registration Fee's

$164

Title Insurance

Closing Cost Total

Total Cash flow for purchasing this property

Provincial Land Transfer Tax

Ontario Land Transfer Tax Rebate

Toronto Land Transfer Tax

Toronto Land Transfer Tax Rebate

PST on CMHC Insurance Premium

Lawyer Fees

$2,825

Government Registarion Fee's

$164

Title Insurance

Down Payment(%)*

* A down payment of less than 20% is permitted only for first-time home buyers purchasing their principal residence. The minimum down payment required is 5% for the portion of the purchase price up to $500,000, and 10% for the portion between $500,000 and $1,500,000. For properties priced over $1,500,000, a minimum down payment of 20% is required.

Thinking of Selling?

Find Out Your Home’s Value in Today’s Market!

No Email or Signup is required to view your home estimate.

estimate your home value

Contact Manoj Kukreja

Sales Representative, Century 21 People’s Choice Realty Inc., Brokerage
(647) 576 - 2100

Manoj profile avatar

Recent Sold Listings in McClure Ward, Maynooth

Popular Cities